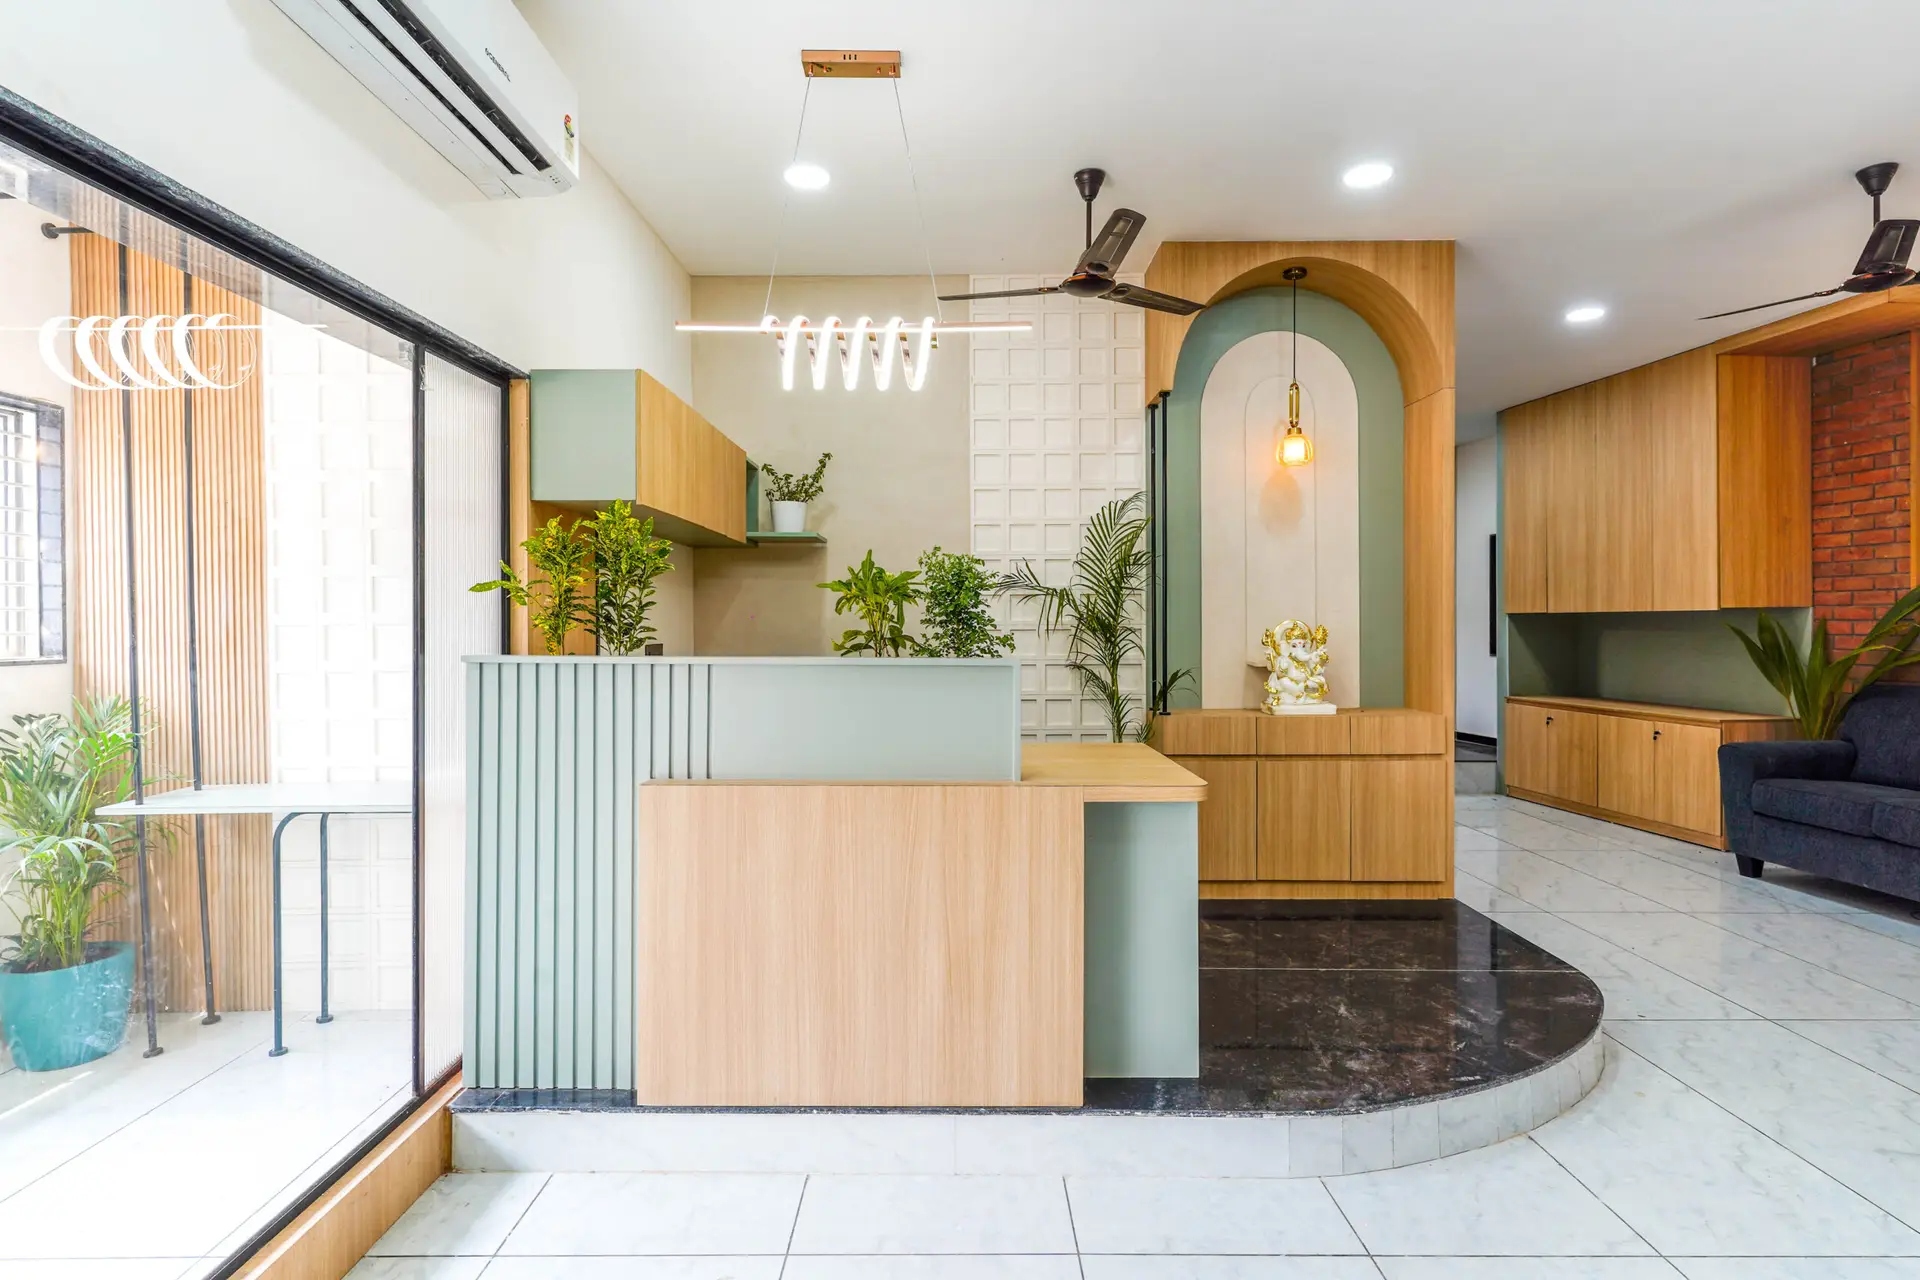
Dr. Rahul and Dr. Neha had two things they cared about more than anything else
for this residential interior design project: no sharp edges anywhere in the house,
since they have young kids, and no visible wiring, anywhere. Beyond that, they
wanted the home to feel elegant and subtle, not loud.
The dining ceiling became the room’s real centerpiece, a circular cove design built in layers
around the light itself, not just a fixture added afterward. Every guest who’s visited the home
has mentioned it first.
Storage was planned around how a family with kids really lives: a separate space for larger
toys, and smaller ones sorted directly into the wardrobe, not left scattered across the room. In
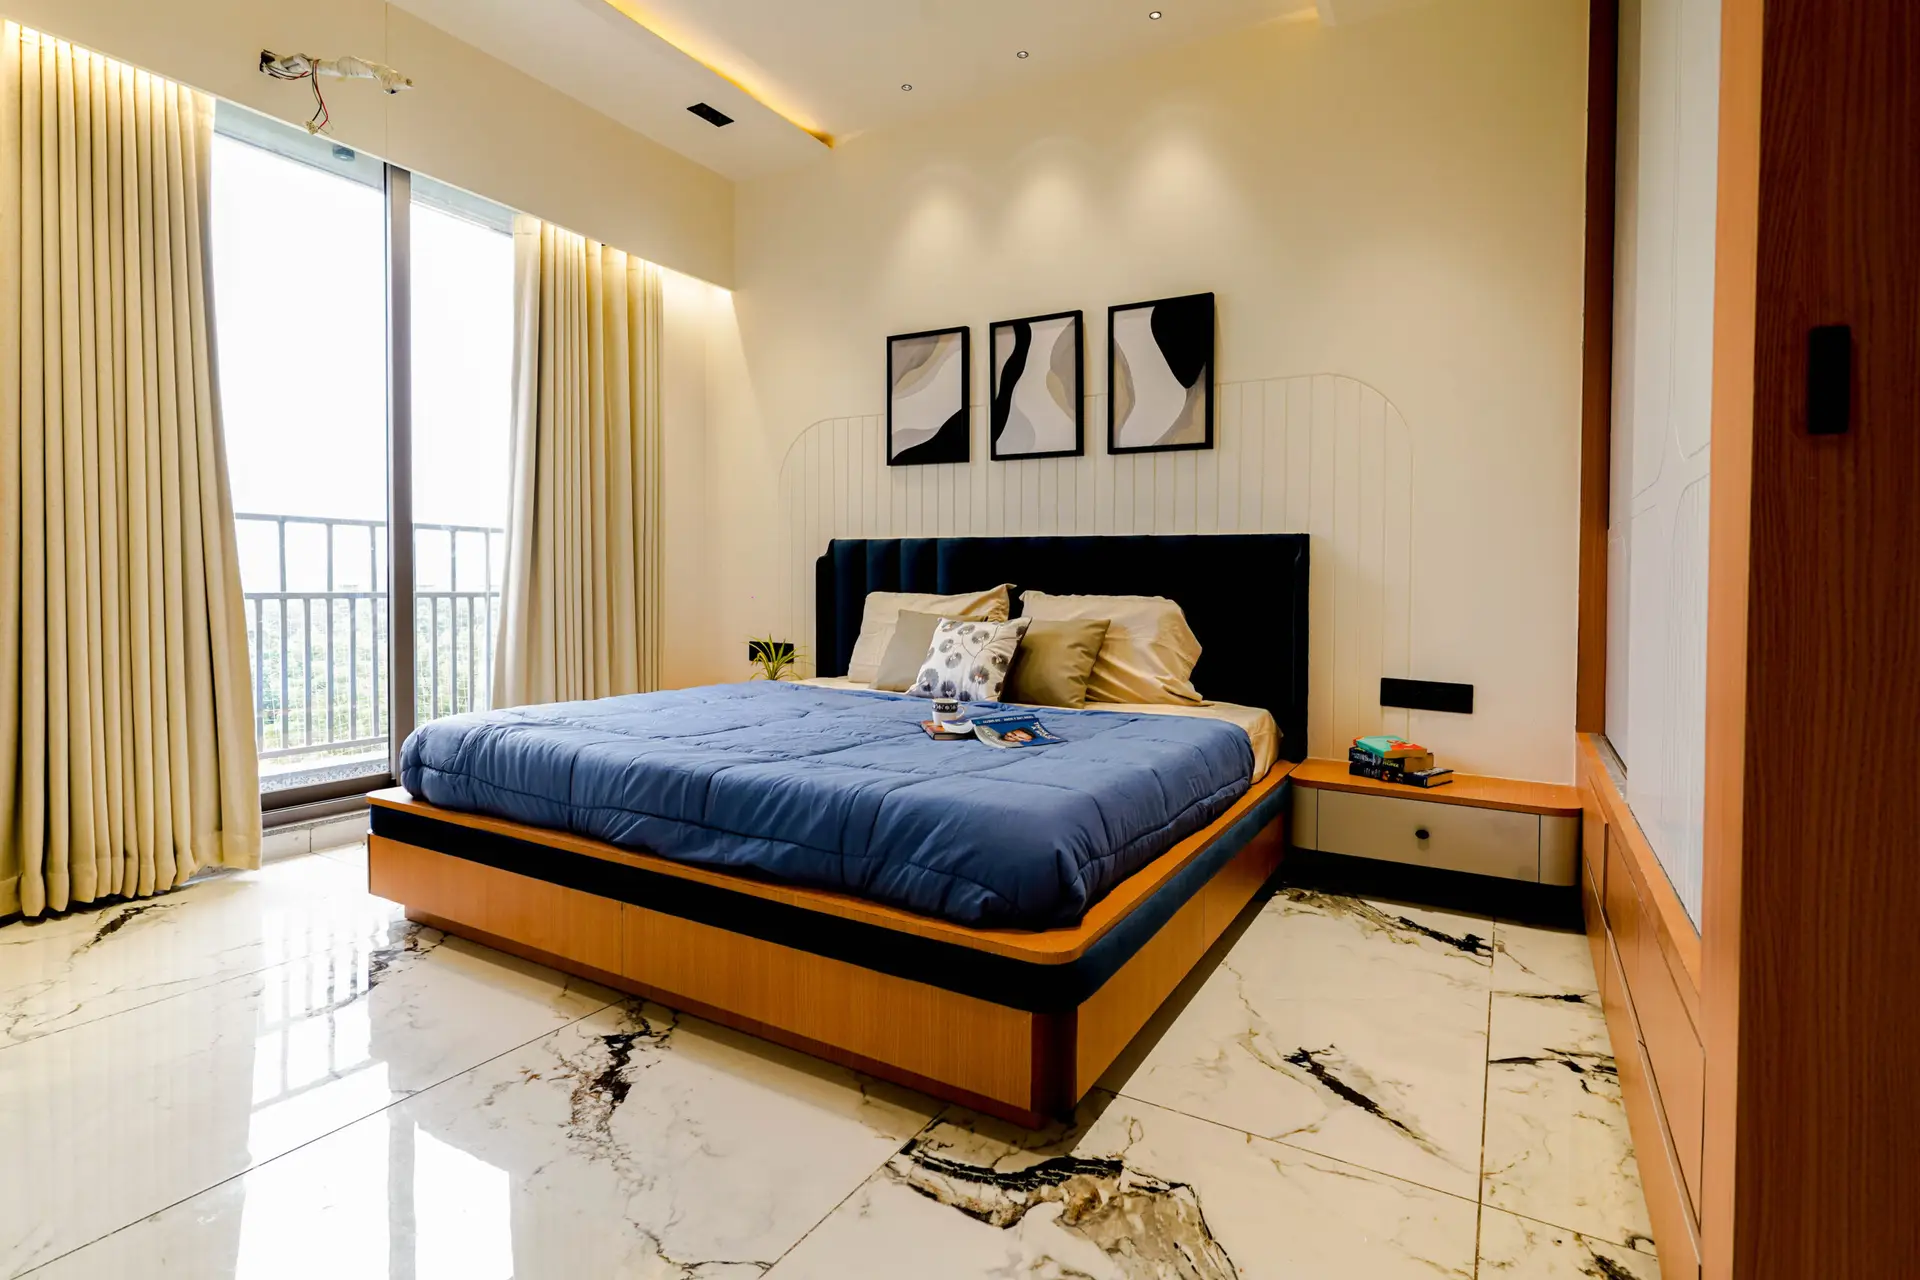
the master bedroom, a full-length backlit mirror with side storage replaced a standard dressing
table entirely.
Dr. Rahul and Dr. Neha are both doctors, which meant their time for decisions was
limited and had to be scheduled around their shifts, not the other way around. As a
3BHK interior design project, we kept selections tight and efficient, so approvals
happened quickly whenever they had a window. The dining ceiling, a round design
built in layers, was one of the more technically demanding parts of this project,
getting the curves and lighting to align took real care. In the master bedroom, we
moved away from a standard dressing table entirely, a full-length mirror paired
with side storage, built for how they actually get ready in the morning, not a
generic layout.
— Parth Patel, Founder, Studio Empirical
Friends and family who’ve visited say the same thing every time, that the home
feels far more spacious than other flats in the same society. The dining ceiling is
usually the first thing anyone mentions.