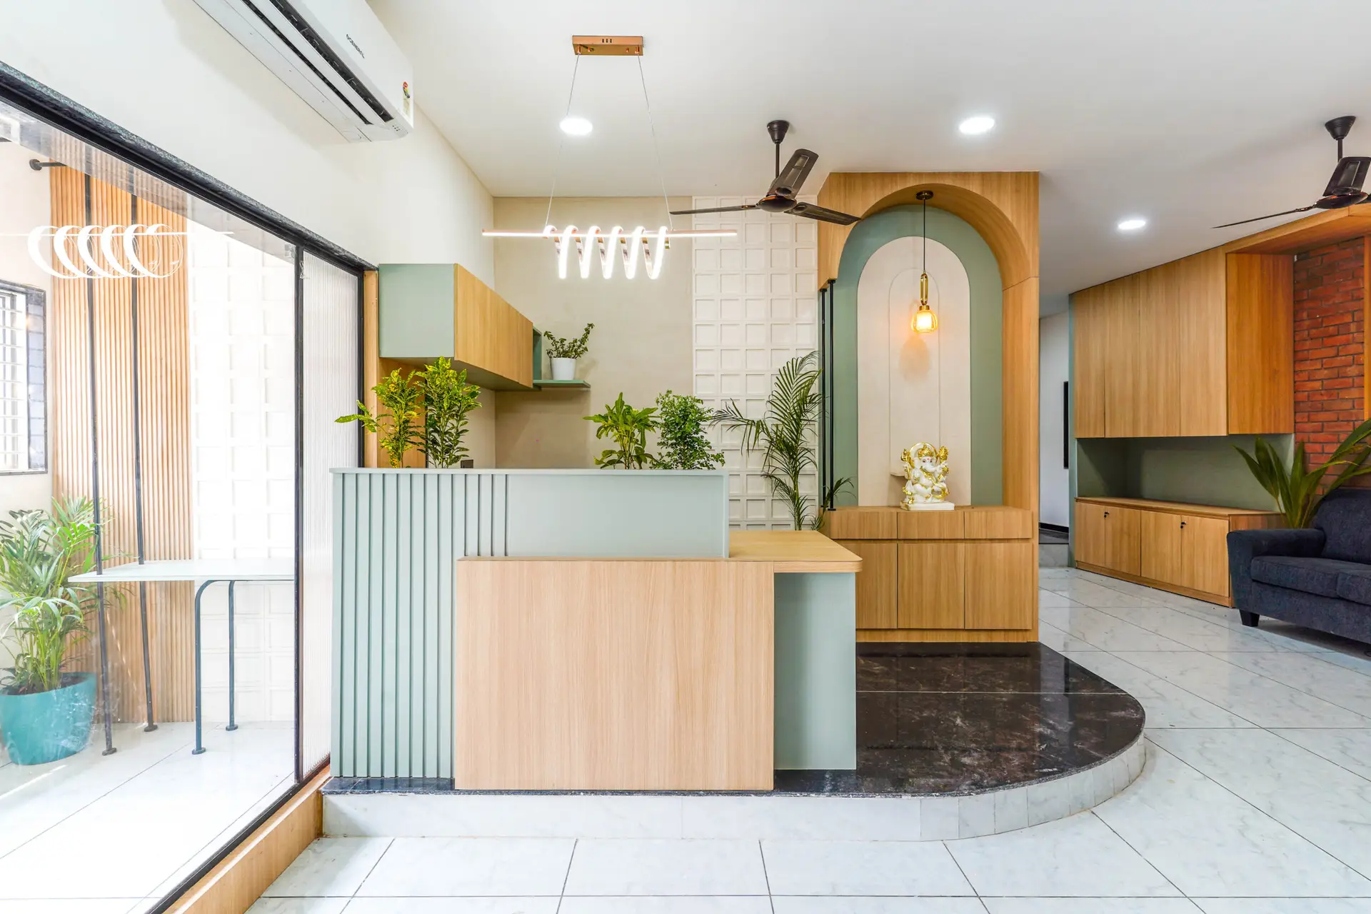
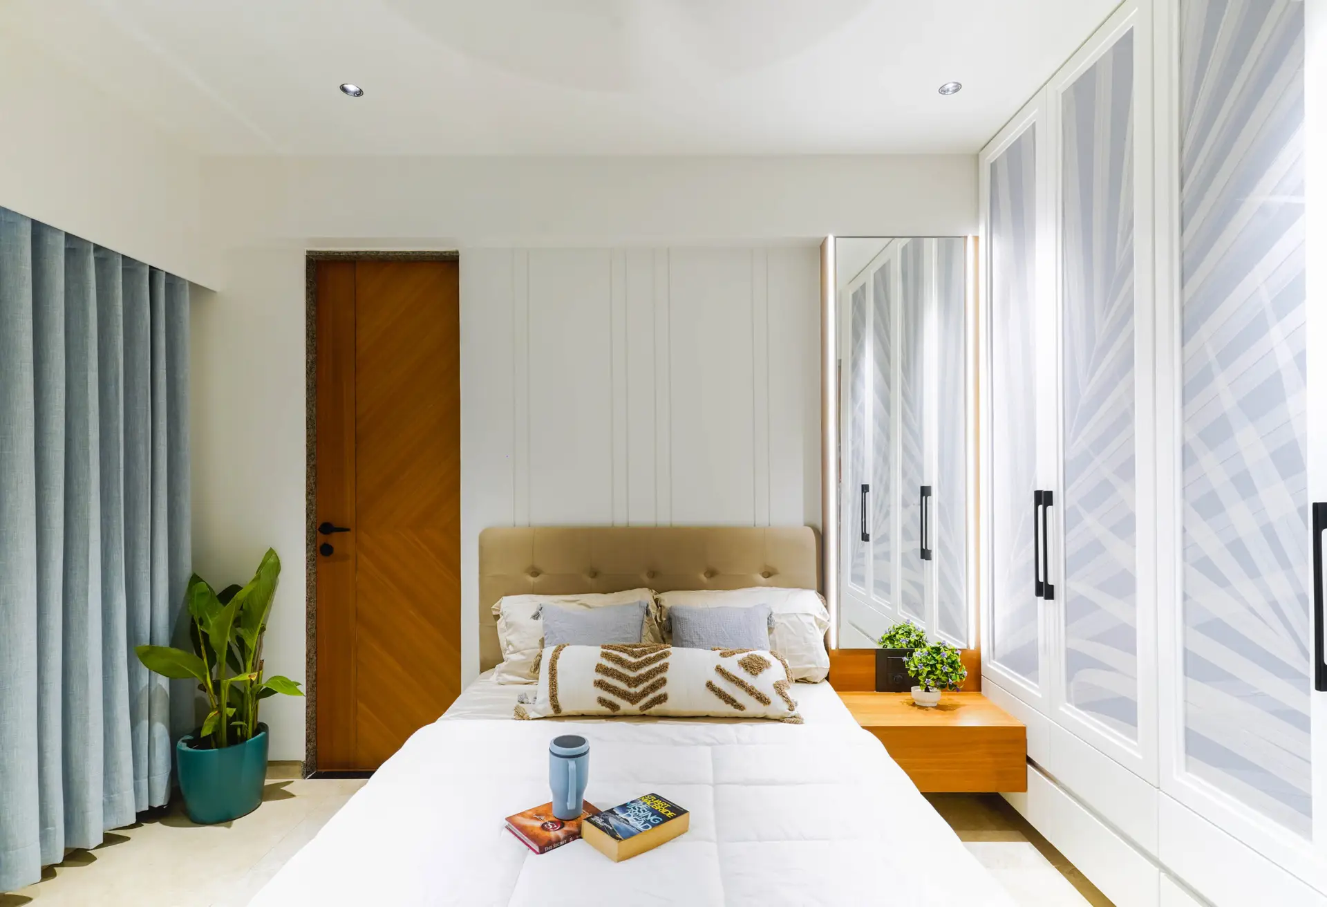
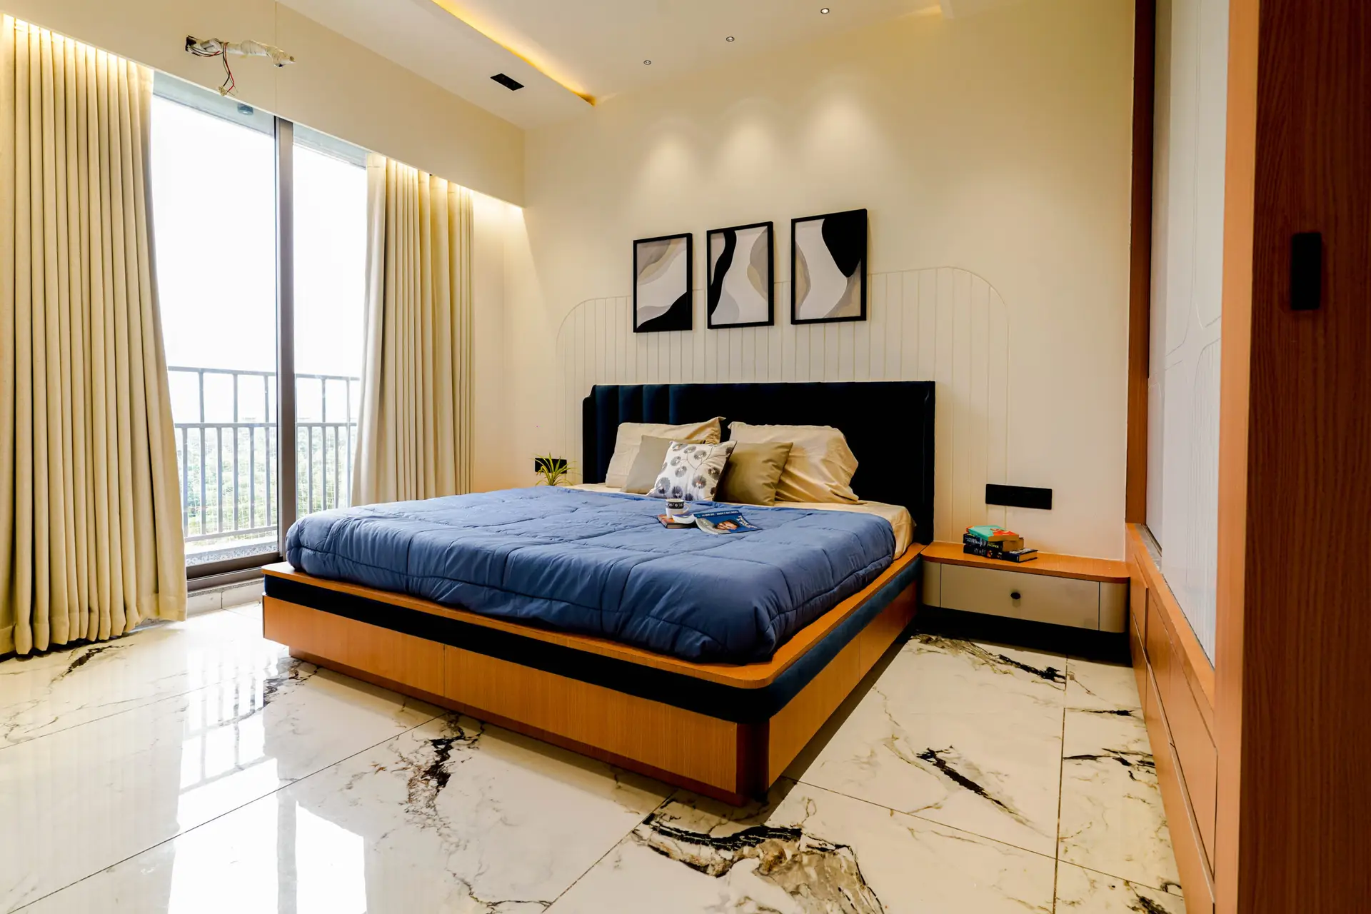
A 5,000 Sqft industrial office interior design project inside an active factory premises at GIDC, Dehgam. The building itself was trapezoidal, with mismatched lintel heights running across nearly every window and door. The brief called for clear department separation, accounts, design, cabins, and waiting areas, along with a restricted ground-floor zone where factory workers and the site manager could rest and handle paperwork without direct access into the factory itself. We were given full authority to resolve the structural and civil challenges as our expertise saw fit.
An irregular, trapezoidal structure and inconsistent lintel levels meant no two openings aligned the same way. In the MD’s waiting area, two windows sat five feet apart at entirely different heights, so we unified them with a printed mural panel between them, turning a structural mismatch into a deliberate design statement.
The washrooms, three cubicles for each gender, sit directly at the first-floor entryway. For this kind of commercial interior design in Gandhinagar, we chose hidden glass doors finished with a forest mural, creating the illusion of a deeper, more generous space rather than a narrow corridor bathroom.
The MD’s desk called for an unusual 10.5 by 3 foot surface, a dimension no supplier in Ahmedabad carries in a single slab above 10 feet, or in the required 2.5 foot width. We arranged for the tiles to be
custom-cut at the factory itself, through a supplier equipped to prepare that exact size.
“Being handed full authority over a trapezoidal building’s civil challenges is a rare kind of trust, one that has to be earned on-site, not simply promised in a meeting room. Every mismatched lintel and every irregular window placement had to become an intentional design decision, never an apology for what the structure gave us. Sourcing the MD’s table was the single hardest procurement of this project, nothing that size exists off the shelf in this city, so we worked directly with a supplier who could cut the tiles to the precise dimension at the factory.”
— Parth Patel, Founder, Studio Empirical
“We did our research thoroughly before choosing an office interior designer, checking Google and Instagram, going through detailed projects and videos long before we ever met anyone in person. By the time we sat down for our first meeting, we were already close to certain that Parth Patel was the right fit, and that meeting confirmed it. Whatever support we needed along the way, he and his team were always available. The quotation was transparent and matched exactly what we asked for, with no confusion at any stage. We had received other quotes that came in under budget, but none of them gave us the same confidence or the same clarity in communication that we found with Parth. Visitors to our office still comment on the interior work today.”