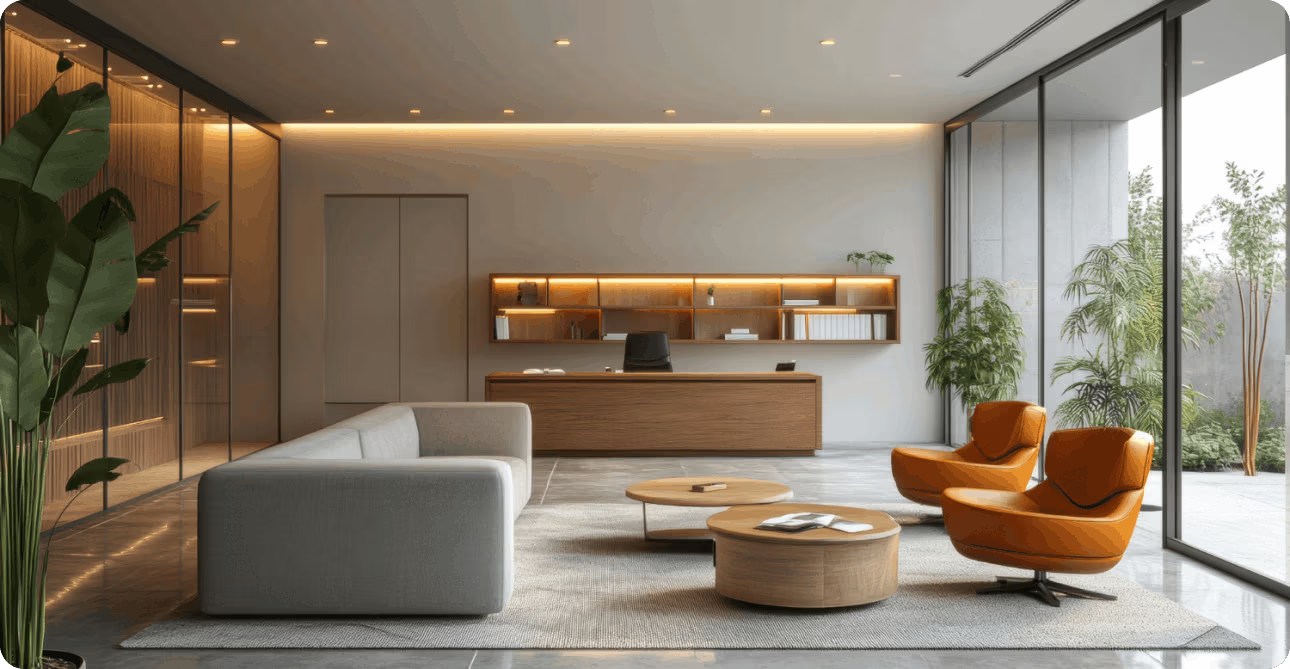
Residential Interior Design, Commercial & Office Interior Design, Hospitality Design, Retail & Showroom Design, Apartments, Villas
A home and a hotel lobby get designed for completely different people. The process behind both is almost identical. Homeowners want layouts that adapt as their needs change. Offices, hotels and retail stores ask for that same flexibility, just at a bigger scale
Natural light, sustainable materials, and layouts that can flex are no longer extras. They are what most clients expect now, whether it’s a home, an office, a restaurant, or a store.
A living room forgives clutter. A hotel lobby cannot. A retail store has to sell without saying a word, and an office has to help people focus for eight hours straight. Every space plays by its own rules, and our interior design services are built around that difference, not one plan reused for everything.
Every interior design project comes down to a few key details. Most people never think to ask about them, but they decide whether a space really works, or just looks good in photos.
Interior design shapes how a home feels to live in, how an office feels to work in, and how a hotel or store feels to walk into. Studio Empirical designs all of them, under one roof, from first sketch to final handover
A 4BHK usually has one room everyone argues about. We settle that argument before design even starts.
More bedrooms means more decisions about what each one is really for. We make those calls with you.
A villa's real value sits outside the walls, the courtyard, the veranda. Most designs forget that part entirely.
The higher the floor, the more a bad layout wastes. We design penthouses around the view, not around it.
A bungalow gives you more walls to work with than any apartment. We use every one of them.
Two floors can either feel like one home or two strangers stacked together. We aim for the first.
A farmhouse used a few weekends a year still needs to hold up the other fifty. We design for both
No site visits, no guessing games, just weekly video walkthroughs so you see exactly what's happening.
Office
Desks don't make people work harder. The right layout does.
Hotel
A guest decides everything before they reach the front desk.
Healthcare
A waiting room sets the tone before the doctor even speaks.
Retail
A store either pulls people through the door, or loses them at it.
Restaurant
Nobody remembers the menu if the room feels wrong first.
A lot happens between the first sketch and moving day. Here’s exactly what that looks like, in order.
Every layout starts with a question: what really happens in this room, day to day?
Colors, materials and lighting get chosen together here, not picked separately and hoped to match.
We source and check every material ourselves, so nothing shows up damaged or wrong on site.
A full walkthrough of your space, rendered before a single wall gets touched.
Furniture gets chosen to fit the room it's going into, not picked because it looked good online.
The final pass, placing, arranging and adjusting until the space feels finished, not just built.

Every client is different. Every project looks different. These four things about how we work never do.
No two projects look the same, but the process behind them does. Here’s what stays constant.
It always starts with a conversation. We learn what you really need before we suggest anything.
Your ideas turn into layouts and drawings you can react to, not just imagine.
We coordinate every vendor and contractor ourselves, so you’re never stuck in the middle.
Someone from the team checks the site regularly, not just once at the start.
One final walkthrough, checking every detail before the space becomes yours.