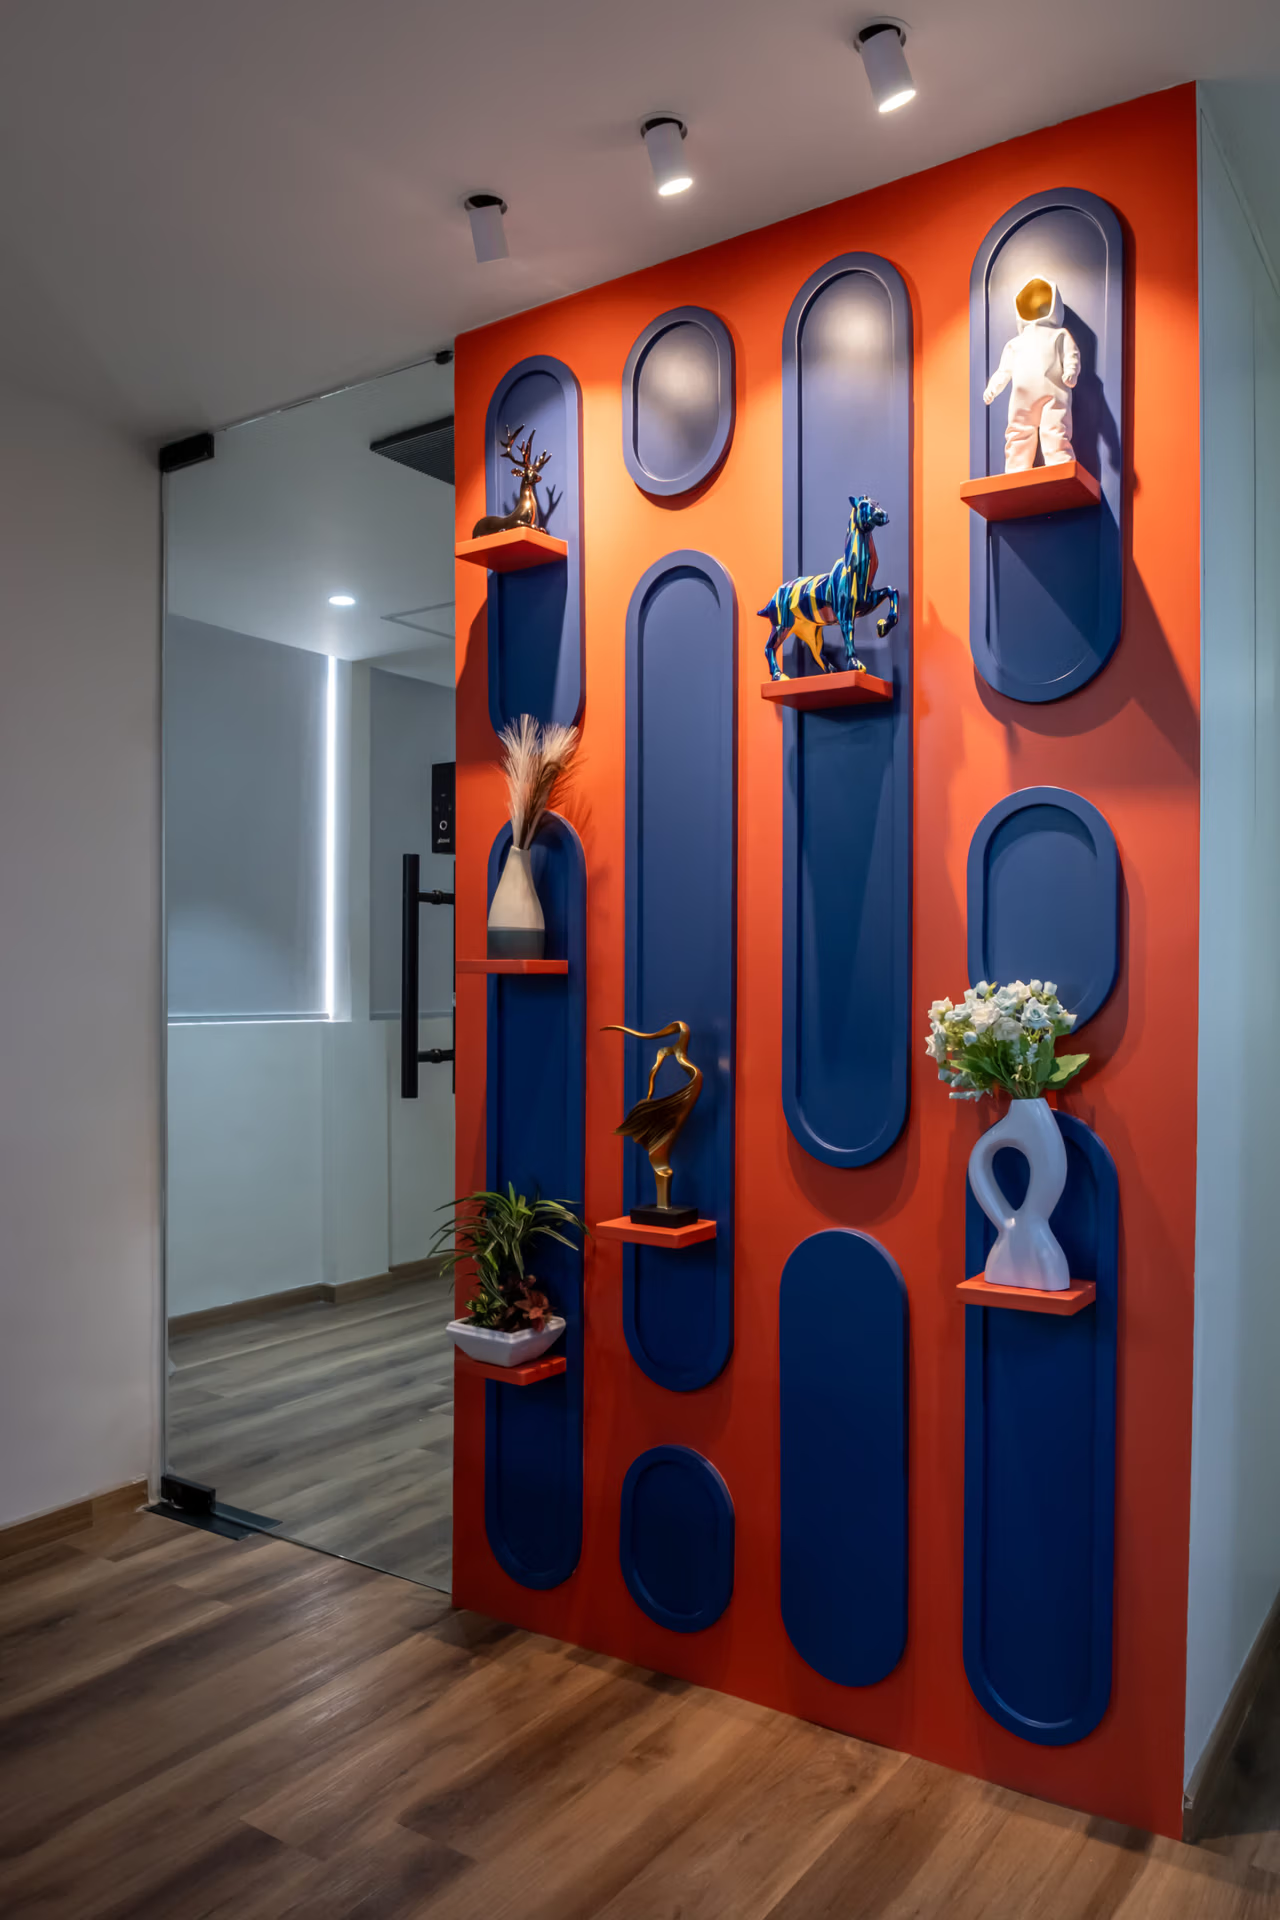
IT Office Interior Design at Gota, Ahmedabad


Warning: Undefined array key 0 in /home/u375896967/domains/studioempirical.com/public_html/wp-content/plugins/elementor-pro/modules/dynamic-tags/acf/tags/acf-text.php on line 32

Warning: Undefined array key 1 in /home/u375896967/domains/studioempirical.com/public_html/wp-content/plugins/elementor-pro/modules/dynamic-tags/acf/tags/acf-text.php on line 32
1200 Sqft
Corporate Office
Gota, Ahmedabad
2024
12 Week

Size

1200 Sqft

Duration

12 Week

Style

Contemporary

Client

Mr. Paresh Solanki

What They Asked For

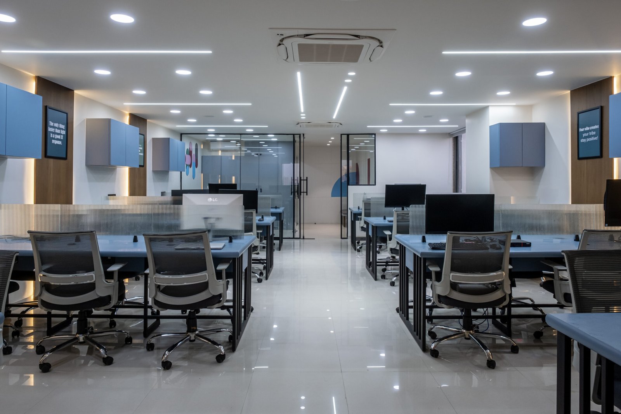
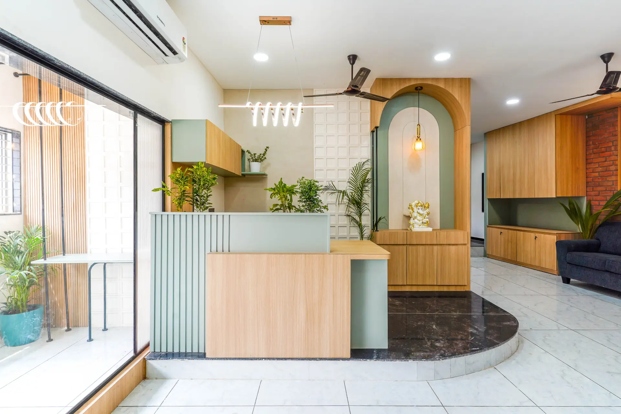
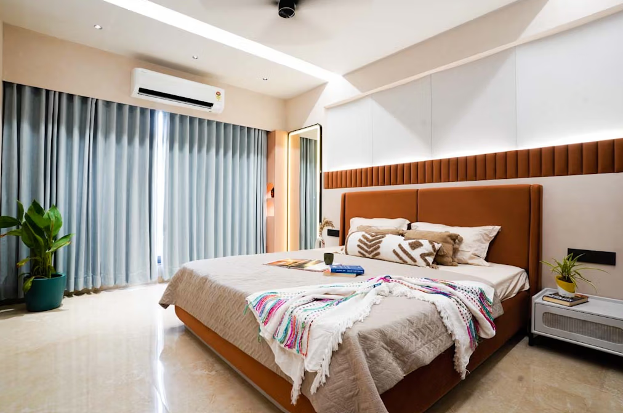
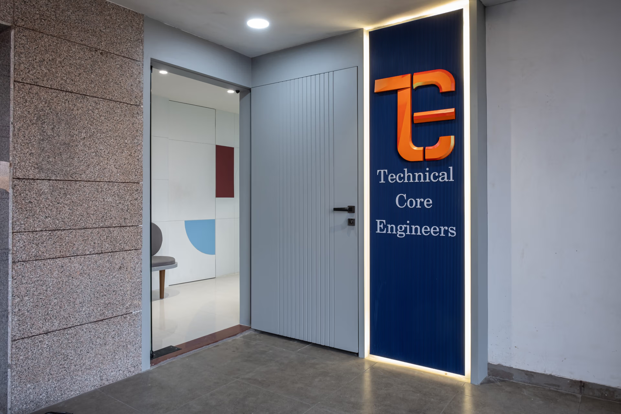
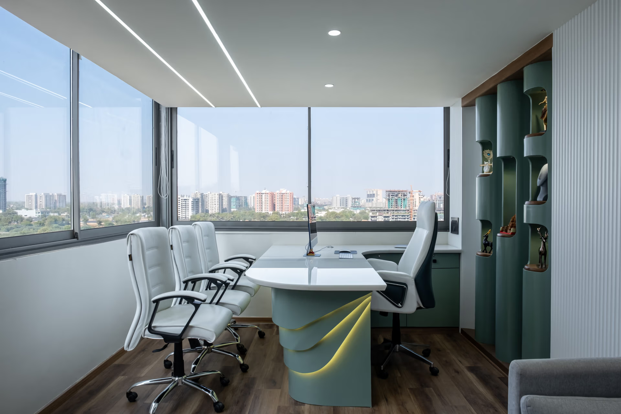
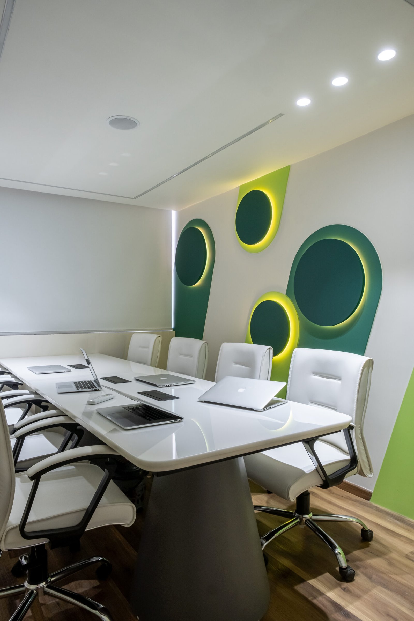
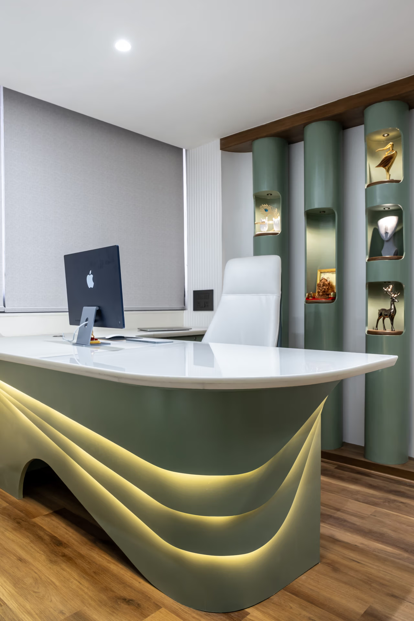
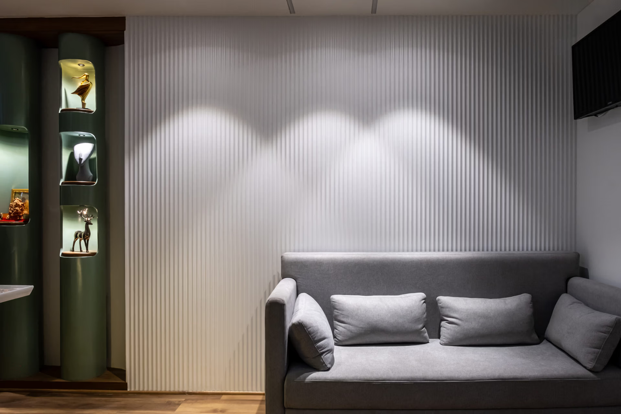
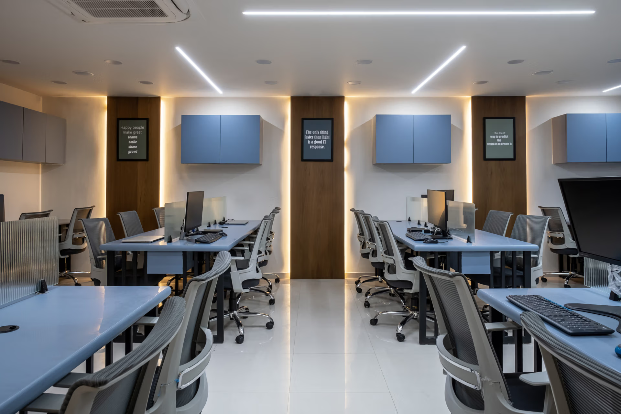
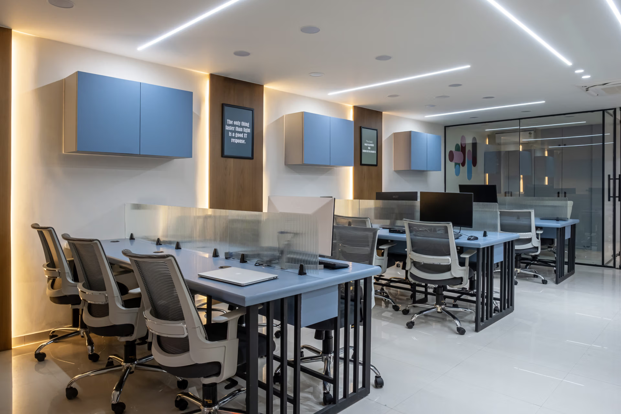
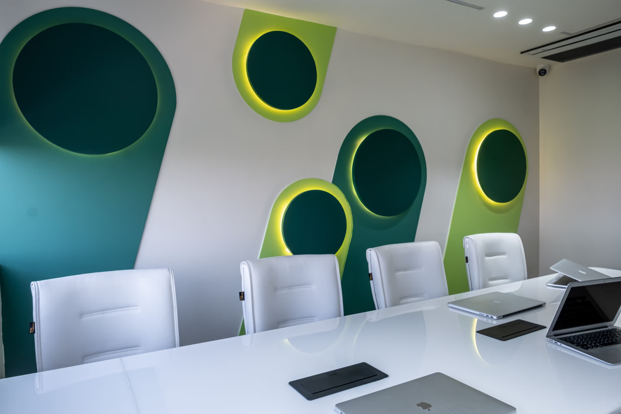
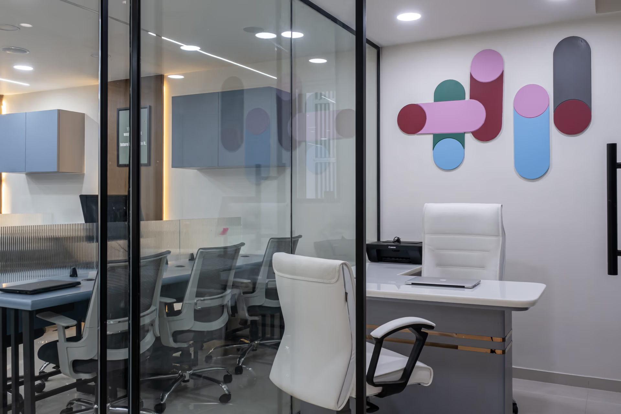
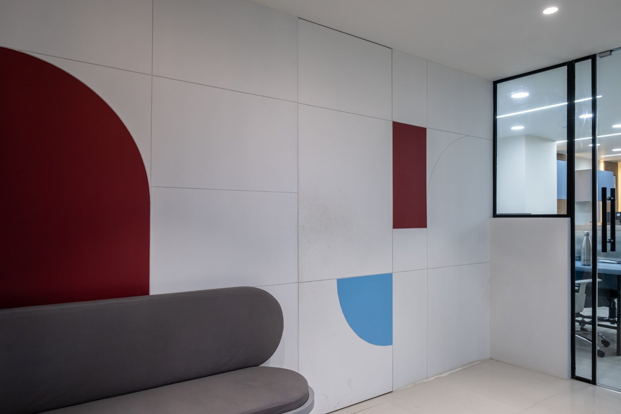
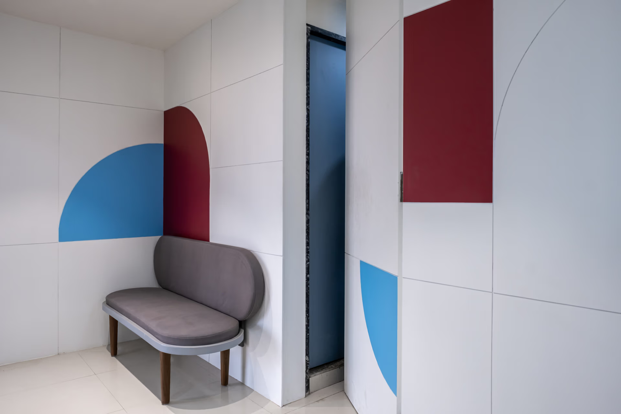
A 1,200 sq. ft. office interior design project for Tecoreng, a web and mobile app development company in Gota, Ahmedabad. The brief called for seating for 30 people, a conference room, an MD cabin, an HR cabin, a 4-person BDE cabin and a reception area, all within that footprint, and all with a genuinely luxurious feel, not a compressed one.

Mr. Paresh Solanki

Incredible Result

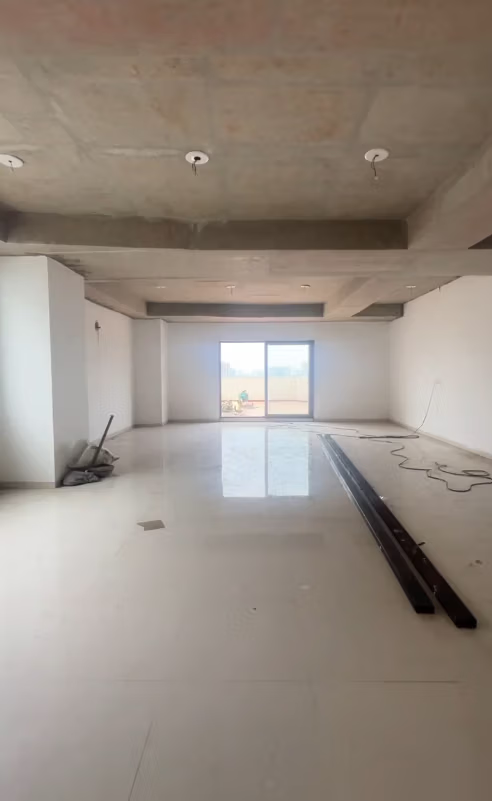
As a commercial interior designer in Gota, Ahmedabad, the real challenge here wasn’t the layout. It was an open terrace the client wanted covered, but the rules didn’t allow RCC construction for it. So we built a different kind of structure, a steel frame covered with sheeting, waterproofed on top, then finished with tiles. It had to span 21 by 21 feet with no support columns in the middle, which made the strength of the structure a serious problem to solve, not just a design detail. That cover also had to survive the monsoon, no leaks, and no loud drumming sound every time it rained. The layers we used, sheet, waterproofing, and tiling, fixed both problems at once. Strong, dry, and quiet overhead.

The other big challenge was space. We had to fit 30 workstations, a conference room, three cabins and a reception into just 1,200 square feet, and still make it feel open, not cramped. That’s the kind of problem office interior design in Ahmedabad runs into more often than people expect. Every inch was planned carefully, and the result still feels premium.

Office & Cabin – Transformation
Before interiorOffice workspace

A Note From The Designer

“An open terrace that can’t be covered in RCC is the kind of problem that either gets solved properly or gets left as a compromise. We chose the first option: a fabricated structure with layered waterproofing and tiling, built to span 21 by 21 feet without a single support column in the middle. The harder challenge honestly wasn’t the terrace, it was making 1,200 square feet hold a 30-person office, a conference room and three cabins without any of it feeling cramped, the real test of office interior design in Ahmedabad on a tight footprint.”

— Parth Patel, Founder, Studio Empirical

“My biggest worry going in was simple: the 3D renders always look great, but does the real thing really match once it is built? It did. Every detail came out exactly the way I saw it in the design. What impressed me more was that this held true even on days I could not be there myself, Parth Patel and his team coordinated everything, adjusted around my schedule, and never let small details slip. This office was built to fuel focus and collaboration, not just look good in photos, and it shows in how the whole team works in it now. I have worked with architects before this project. I have never experienced this level of perfection, and I am beyond one hundred percent satisfied with the result.”

Mr. Paresh Solanki

Founder & CEO, Tecoreng

Explore our project showcase