If you’ve spent any time searching for the best architect in Ahmedabad, you’ve probably noticed the same thing that happens with every profession that gets Googled a lot — everyone claims to be exceptional. Every firm’s website says “innovative.” Every portfolio page says “award-winning.” Every About page reads like it was written by the same person, for the same client, with just the logo swapped out.
None of that tells you anything real.
What actually matters is a lot quieter than any tagline — it’s whether the person or firm you’re considering can genuinely think through a space, whatever that space happens to be. A home. An office. A retail store. A school. A boutique hotel. The word “architect” covers a much wider range of work than most people realize, and “best” should mean something different depending on what you’re actually building.
So this isn’t going to be another top-10 list with the same six firms everyone already mentions. It’s a straightforward way to judge for yourself — across whatever kind of project you’re planning — who’s actually worth trusting with it.
Why “Best” Means Something Different Depending on What You’re Building
Here’s a distinction that gets lost a lot: an architect who’s brilliant at designing calm, light-filled homes isn’t automatically the right choice for a busy retail space that needs to handle footfall, signage, and a completely different kind of energy. Someone who’s spent years on institutional buildings — schools, community centres, larger public-facing projects — thinks about circulation and regulation in a way that a purely residential specialist might not.
That’s not a criticism of either kind of architect. It’s just the reality that architecture is a genuinely broad field, and “best” only makes sense once you know what you’re actually asking someone to do.
So instead of asking “who’s the best architect in Ahmedabad” as if there’s one universal answer everyone would agree on, it’s more useful to ask: what should the best architect actually be able to do for a project like mine — residential, commercial, or otherwise?
Once you know what to look for, the decision stops being a guess based on whoever has the slickest website. It becomes something you can genuinely check. That’s exactly what the next section walks through.
“A good architect shouldn’t need to convince you they’re the best. The way they think through your specific project should make that obvious on its own.” — Studio Empirical
What Actually Defines the Best Architect in Ahmedabad
These aren’t vague, feel-good qualities like “creative vision” that every firm claims to have. These are specific things you can genuinely look for and ask about directly — whether you’re building a home, an office, a store, or something else entirely.
1. A Portfolio That Shows Real, Built Work Across Different Kinds of Projects
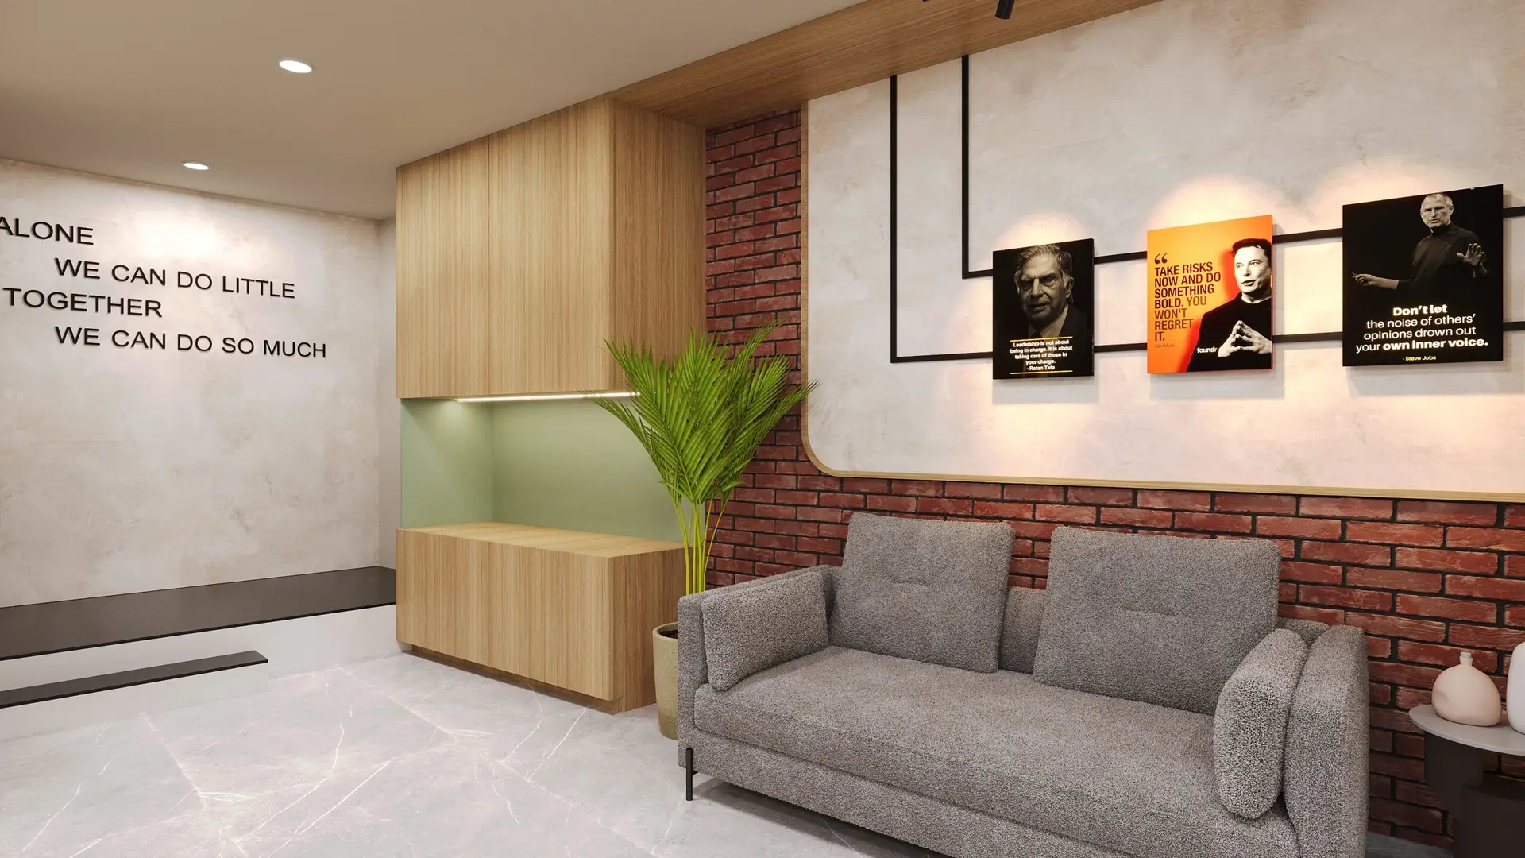
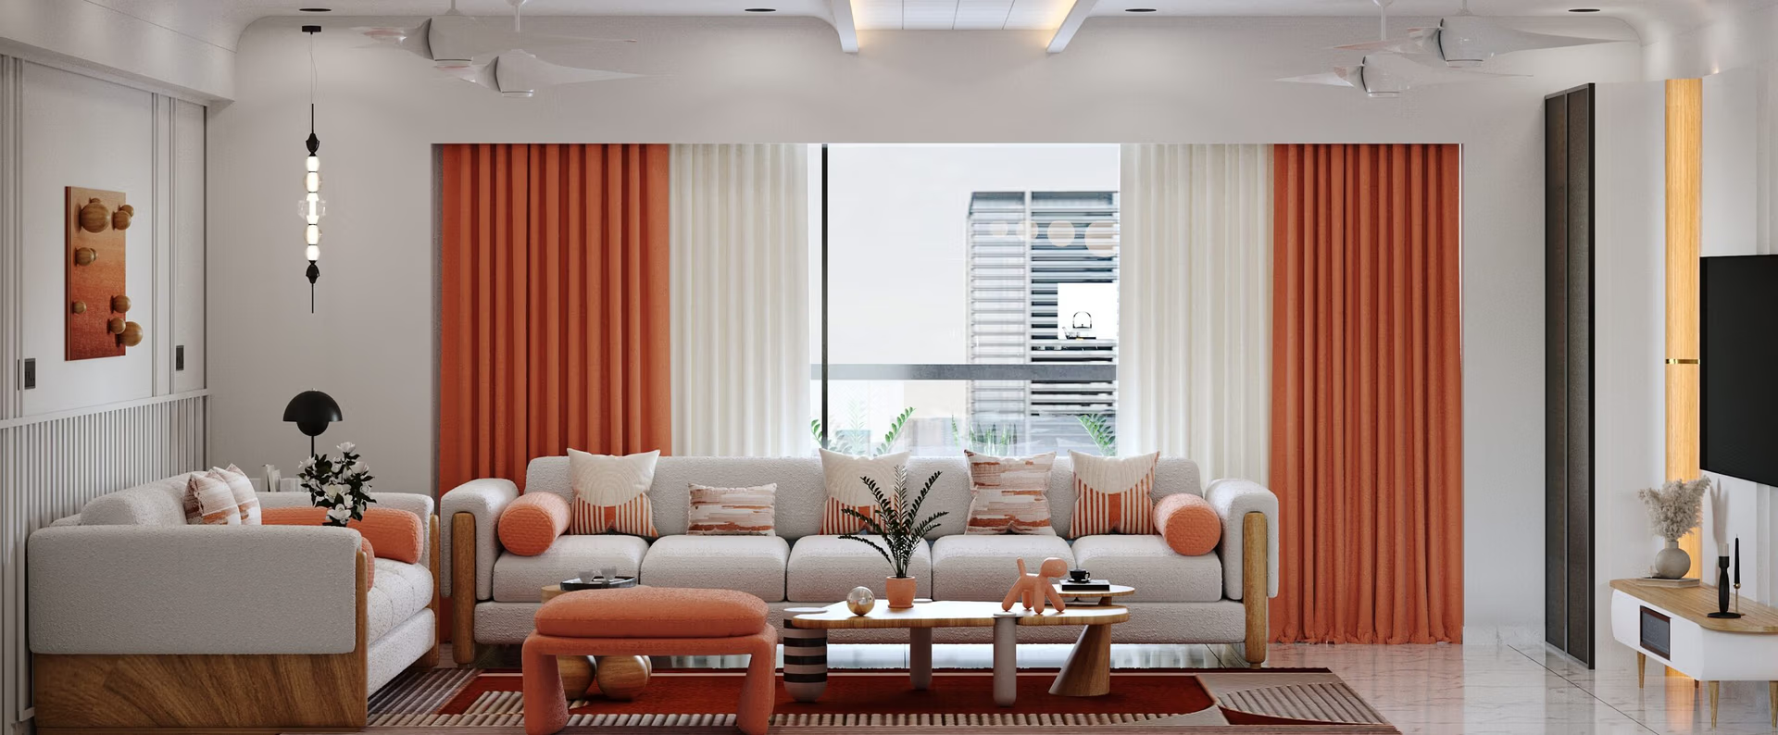
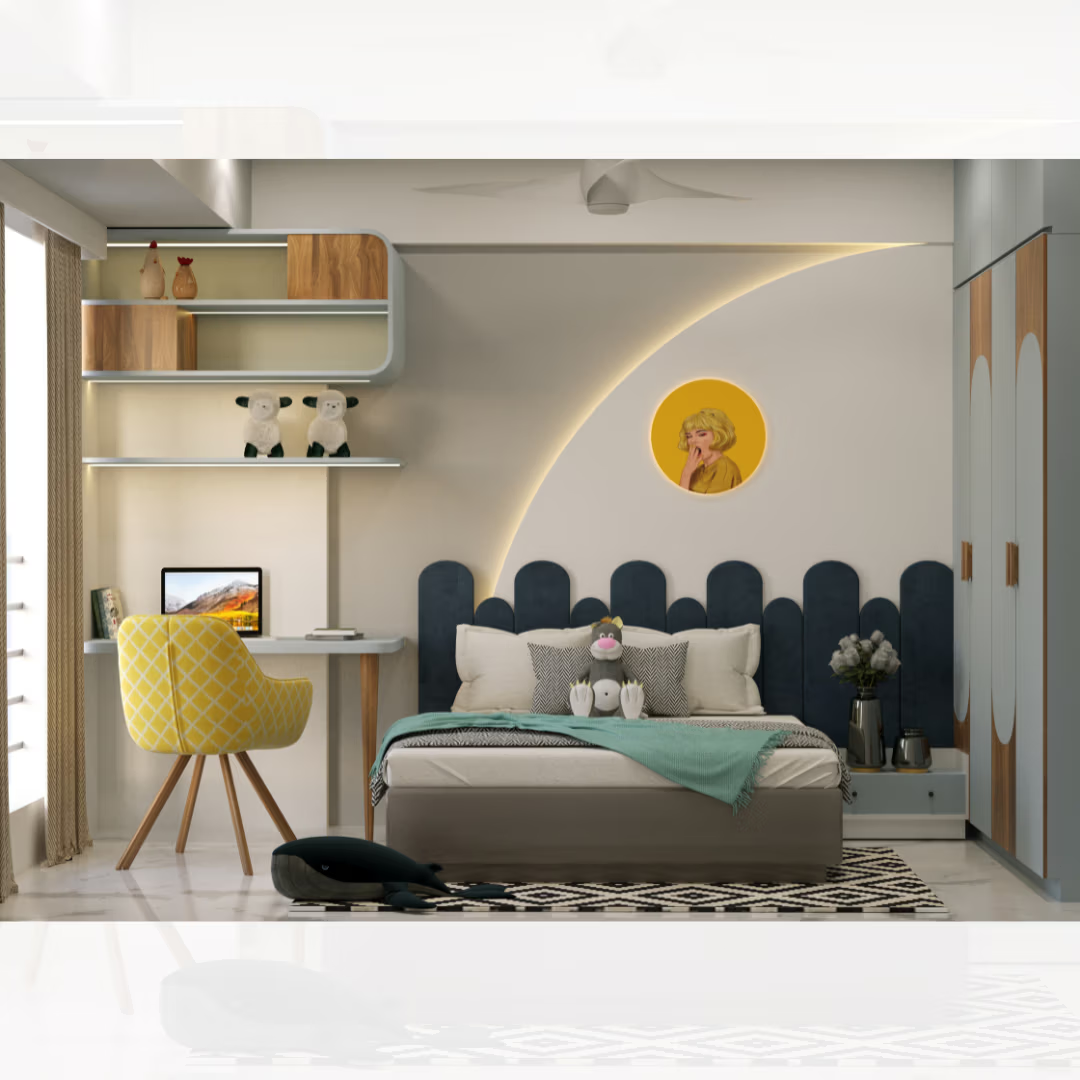
Anyone with the right software can produce a beautiful render. Renders are cheap to make dramatic — perfect light, no visible cables, no compromises. What actually tells you something is whether an architect can show you real, completed buildings: photographs taken after handover, ideally with some sense of how the space has aged and been used, not just how it looked on the day it was finished.
Pay attention to range, too. A firm that’s only ever designed one kind of project — say, only villas, or only retail interiors — may genuinely struggle with something outside that lane, even if they’re excellent within it. If you’re building a commercial space, ask specifically to see commercial work, not just residential projects with the assumption that “good design is good design regardless.” Scale, function, and regulation all change the brief in ways that matter.
If a portfolio is entirely CGI with no real photography anywhere, that’s a completely fair thing to ask about directly. A confident architect should have no problem walking you through actual finished spaces.
2. Fee Structures That Are Explained, Not Just Quoted
Architecture fees generally work one of two ways: as a percentage of the total construction cost, or as a rate calculated per square foot of built-up area. Neither model is inherently better — it depends on the scope, scale, and type of project. A large commercial fit-out might make more sense priced differently than a single residential home, and a good architect should be able to explain clearly which model applies to your situation and why, rather than throwing out a number in the first conversation before they’ve understood your project at all.
What you actually want is clarity on what’s included — design work, site visits, coordination with structural consultants, liaison with approval authorities — versus what gets billed separately. That kind of transparency matters far more than how fast or confident the initial quote sounds.
The honest truth is that the only way to get a fee structure that genuinely fits your project — whether it’s a home, a commercial space, or something else — is an actual conversation about your site, your scope, and your specific requirements. Not a generic number pulled from a blog, including, frankly, this one.
3. Real Familiarity With Local Approvals and Structural Requirements
This one’s specific to building here, and it’s genuinely underrated. Ahmedabad falls under Seismic Zone 4, which means structural detailing isn’t just a technical afterthought — it’s a real safety requirement that a competent architect should already be building into their thinking, regardless of whether the project is a home or a commercial building.
Then there’s the approval process itself — AMC or AUDA, depending on where your site falls — which most people find genuinely confusing the first time they encounter it. Residential and commercial projects often carry different requirements here too: a commercial space might involve fire safety NOCs, occupancy certificates, or parking norms that a purely residential project wouldn’t need to navigate.
A good architect handles this as a normal part of their job, not as a separate headache you’re left to figure out alone. If a firm can’t speak clearly about how approvals work for your specific project type, that’s worth noting.
4. A Clear Contract and a Defined Scope of Work
This is where a lot of construction disputes actually start. Verbal understandings from an early, enthusiastic first meeting are easy to remember differently a few months later, especially once budgets tighten and timelines stretch.
An architect worth working with will put the scope in writing before design begins — what deliverables you’ll receive at each stage, how many rounds of revisions are included, who’s responsible for what during approvals, and what happens if the project’s scope changes partway through. This isn’t about assuming anyone’s acting in bad faith. It’s simply what protects both sides from two people remembering a conversation slightly differently later on.
5. Timelines That Are Honest About the Design and Approval Process
Design work and approvals genuinely take time — architectural drawings need to go through iterations, and approval authorities have their own processing timelines that no architect can shortcut, no matter how good they are. Anyone who promises an unusually fast turnaround on drawings or approvals should raise a small question mark, not excitement.
An honest architect will give you a realistic timeline and explain what might cause it to shift — approval backlogs, revisions, or the complexity of your specific site — rather than promising a number designed purely to win you over in the first meeting.
6. Design That Actually Responds to Ahmedabad’s Climate
This one’s become a genuinely bigger conversation in the last couple of years, and for good reason. Ahmedabad’s summers are intense, and a building that ignores this — regardless of whether it’s a home or a commercial space — ends up leaning entirely on mechanical cooling to compensate for design choices that didn’t account for the climate in the first place.
The better approach involves things like cross-ventilation, thoughtful orientation, shading, and material choices that actually reduce heat gain rather than just fighting it after the fact. This matters just as much for a commercial building — where cooling costs affect ongoing operating budgets — as it does for a home. A genuinely good architect designs for the climate they’re building in, not a template imported from somewhere with completely different weather.
7. Genuine Versatility Across Residential, Commercial, and Institutional Work
The best architects don’t force every brief into the same formula just because it’s familiar. A home, an office, a retail space, a hospitality project, and an institutional building all come with different functional needs, different regulatory demands, and different ideas of what “success” even looks like at the end.
Versatility across these categories isn’t just a nice bonus — it’s a genuine sign of depth. An architect who’s only ever worked on one type of project has only ever had to solve one type of problem. Someone who’s navigated multiple categories has had to think more broadly, which tends to show up in how thoughtfully they approach something new.
At Studio Empirical, we work across residential, commercial, and institutional projects, which means every brief gets evaluated on its own terms — not squeezed into whatever template happens to be easiest to repeat.
How Studio Empirical Approaches Each of These
We didn’t write the seven points above to sound thorough on a blog. They’re genuinely how we think about our own work — and honestly, the same standards we’d want applied to us if we were the ones hiring an architect.
Our portfolio includes real, completed projects across residential, commercial, and institutional work — not just polished renders sitting in a folder. We’re happy to walk you through actual finished spaces, including the parts that were genuinely tricky to solve, because that’s usually more useful to you than only seeing the perfect final photographs.
Our fee conversations start with understanding your project first — its scale, its category, its specific requirements — rather than handing you a number before we’ve even seen your site. We explain our approach in plain language, whatever model applies to your project, so there are no uncomfortable surprises later.
Our familiarity with approvals and structural compliance — AMC or AUDA, seismic detailing, and category-specific requirements like fire safety or occupancy norms for commercial work — is built into how we manage every project, not treated as someone else’s problem to solve.
Our contracts and scope of work are laid out clearly before design begins: what you’ll receive at each stage, how revisions are handled, and how responsibilities are divided during approvals.
Our timelines are realistic, based on the actual complexity of your specific project — never a number designed to sound impressive in a first meeting.
Our design thinking genuinely accounts for Ahmedabad’s climate from the earliest stages — orientation, ventilation, and material choices that hold up through the city’s summers, whether the project is a home or a commercial space.
Our project range spans residential homes, commercial spaces, and institutional work, which means we approach each brief fresh rather than repeating a formula that happened to work somewhere else.
“What stood out to us was that they didn’t try to sell us a generic solution. They actually asked about how the space would be used day to day before suggesting anything.” — Dr. Utsav Patel, Navrangpura, Bungalow
If any of this genuinely reflects what you’re looking for in an architect — for a home, a commercial space, or something else entirely — we’d honestly enjoy the chance to talk through your project with you.
Frequently Asked Questions
Who is the best architect in Ahmedabad? There’s no single universal answer – it depends on your project type, whether residential, commercial, or institutional, and what you personally value in the process. Check real built work, transparent fee conversations, and genuine familiarity with local approvals. Studio Empirical is built around meeting these standards across all three categories.
How much do architects charge in Ahmedabad? Fees are usually structured either as a percentage of construction cost or a per-square-foot design fee, and the right model depends on your project’s scale and category. A generic number rarely means much – the most accurate way to know your real fee is a direct consultation about your specific project.
What is the difference between an architect and a civil engineer or contractor? An architect handles design, space planning, and regulatory liaison for your project. A civil engineer or contractor typically handles structural execution and on-ground construction. Most projects benefit from having both working together, with the architect setting the overall direction.
Is hiring an architect necessary, or can a contractor build my project directly? Skipping architectural planning is possible but risky – it can affect structural safety, approval timelines, and long-term value, whether the project is residential or commercial. An architect’s role in planning and compliance is difficult to replace after construction has already begun.
Do architects only design homes, or do they handle commercial and institutional projects too? Architects commonly work across residential, commercial, hospitality, and institutional projects. The right one for you depends on their demonstrated experience in your specific category, not just their overall reputation or portfolio size.
What does AUDA or AMC approval involve, and does my architect handle it? Approvals are typically part of an architect’s scope, though commercial projects often carry additional requirements like fire safety NOCs or occupancy certificates. A good architect manages this process as a standard part of the job, not as a separate burden left to you.
If you’re currently comparing architects for a home, a commercial space, or something else entirely — and want an honest, no-pressure conversation about your specific project – [Book a free consultation with Studio Empirical]. We work with clients across Bopal, Satellite, SG Highway, Prahladnagar, and Thaltej, on residential, commercial, and institutional projects alike.